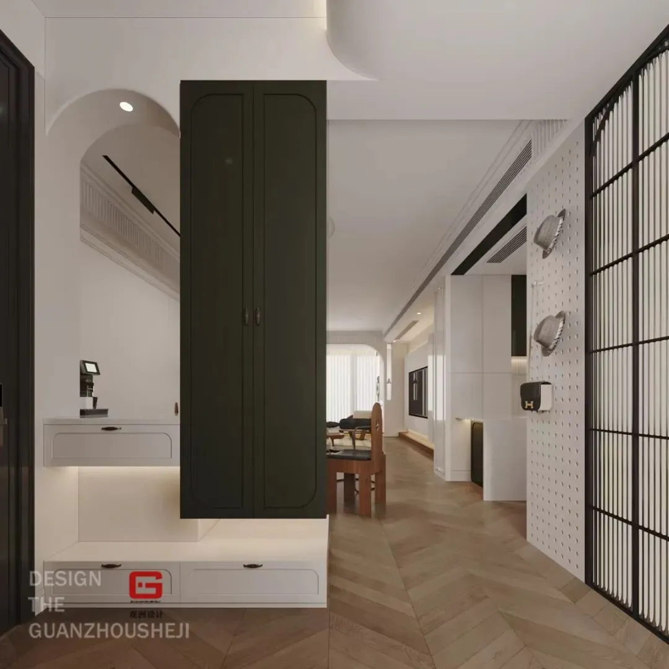
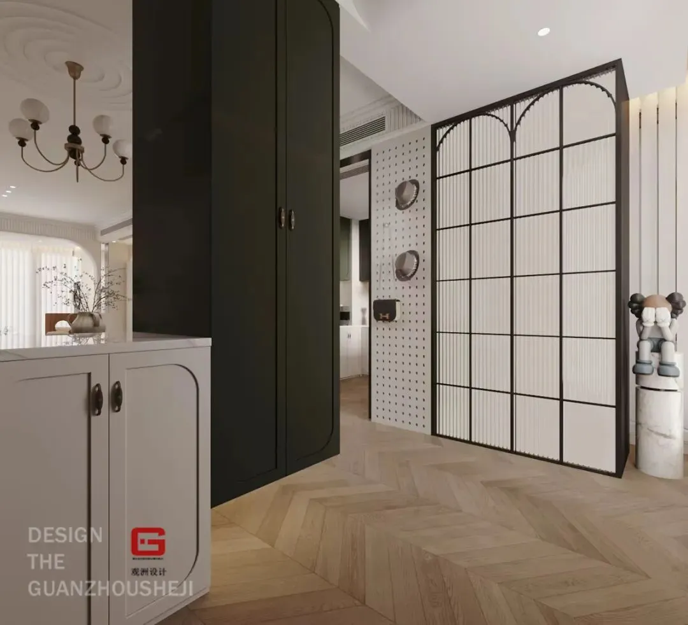
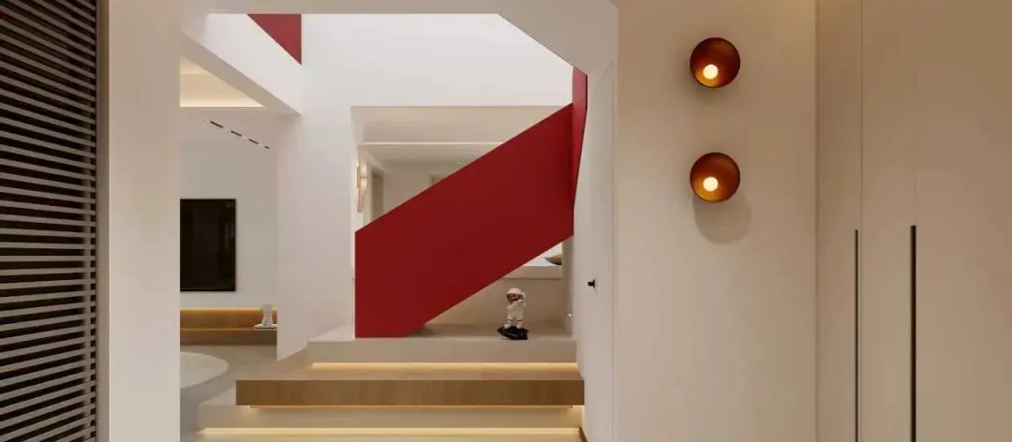
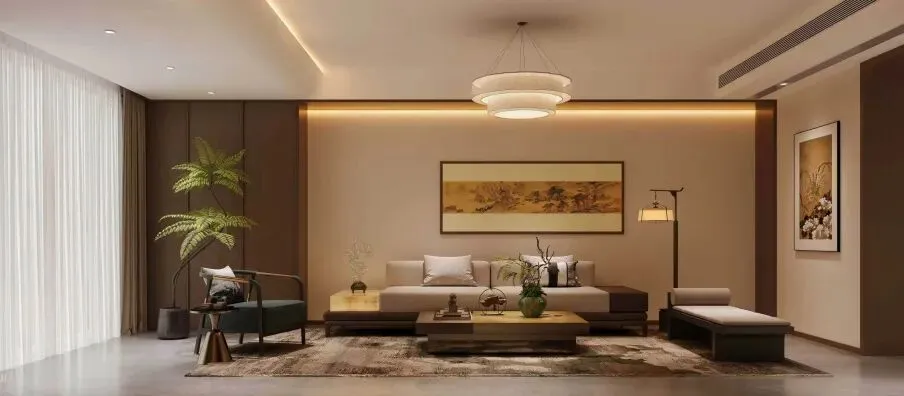
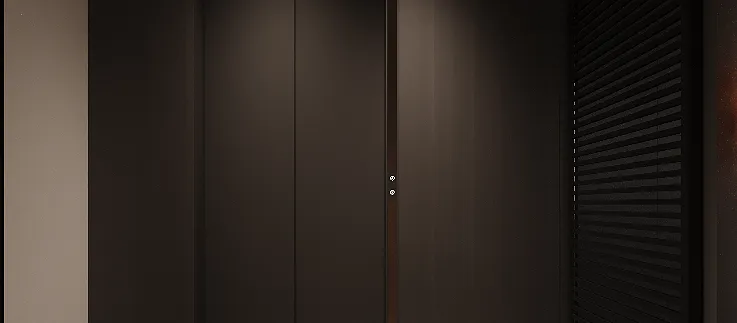
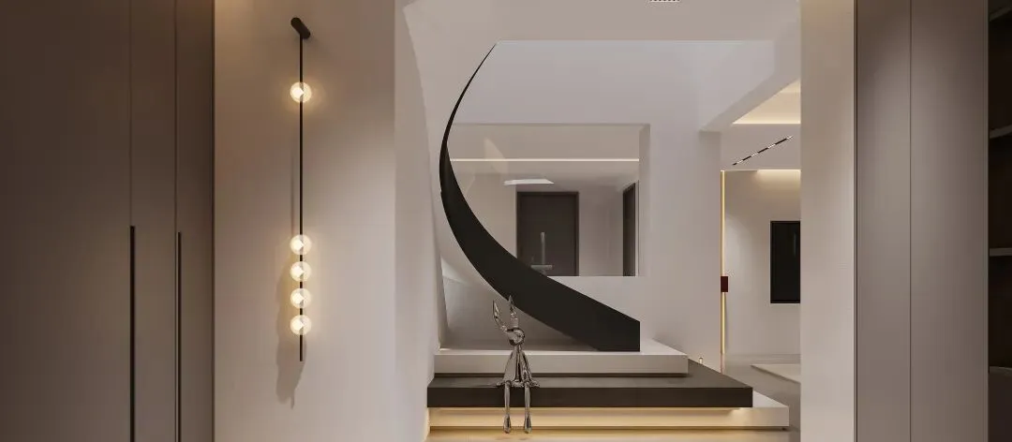
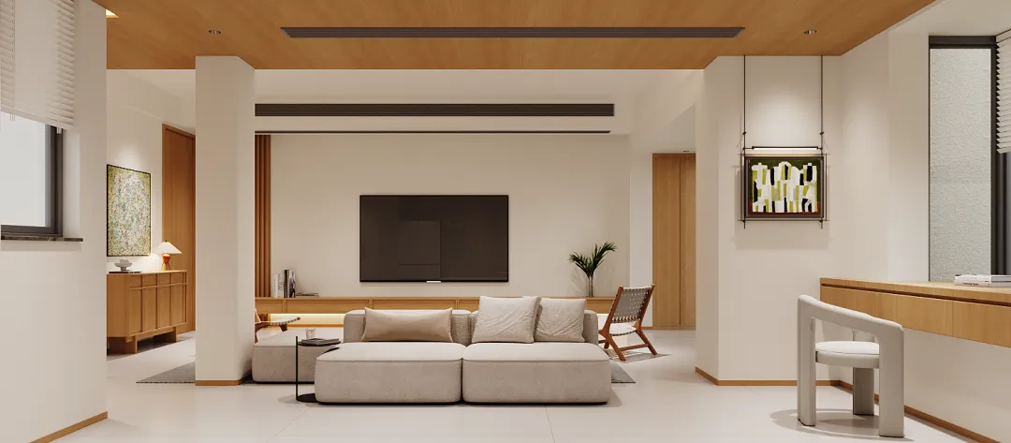
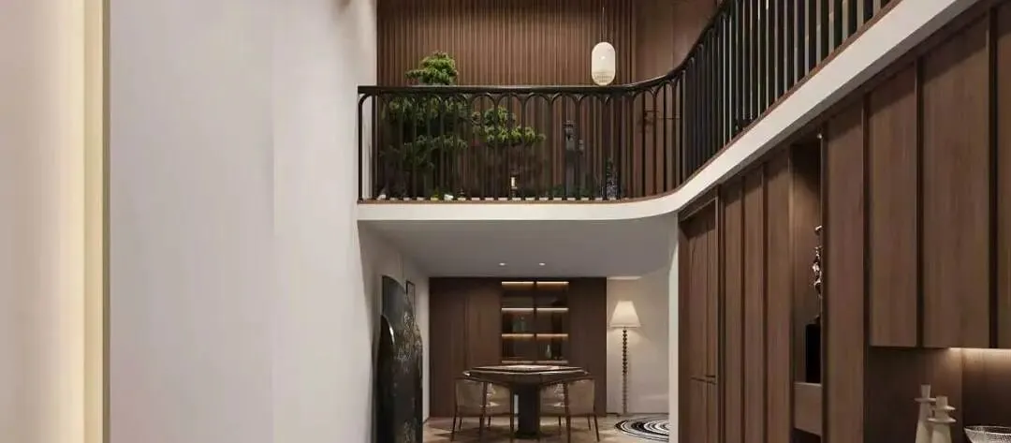
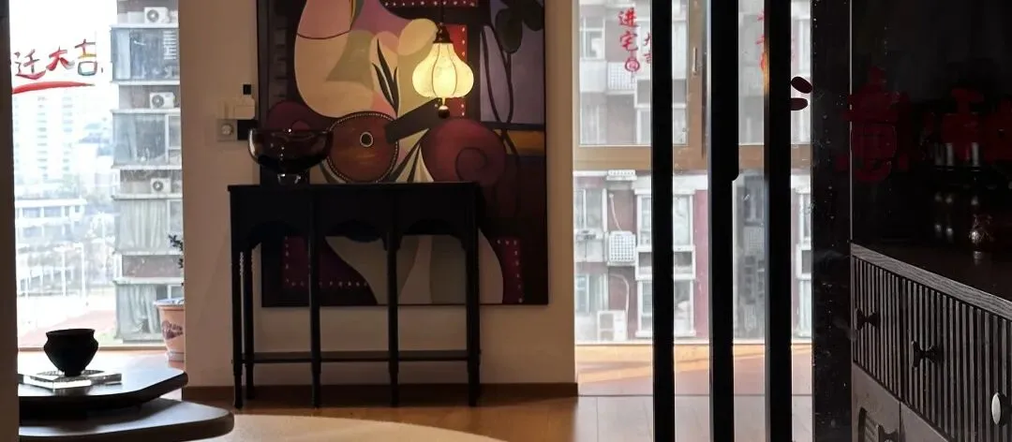
入户玄关区
设计上采用了窥探的手法
将玄关区即满足了功能性
又在视觉上更有空间的穿透性
大胆的色彩对比相互碰撞
The entryway area is designed with a peeking approach, making it both functional and visually more open, with bold color contrasts clashing with each other.
入户玄关区视角2
Entrance Hall View 2
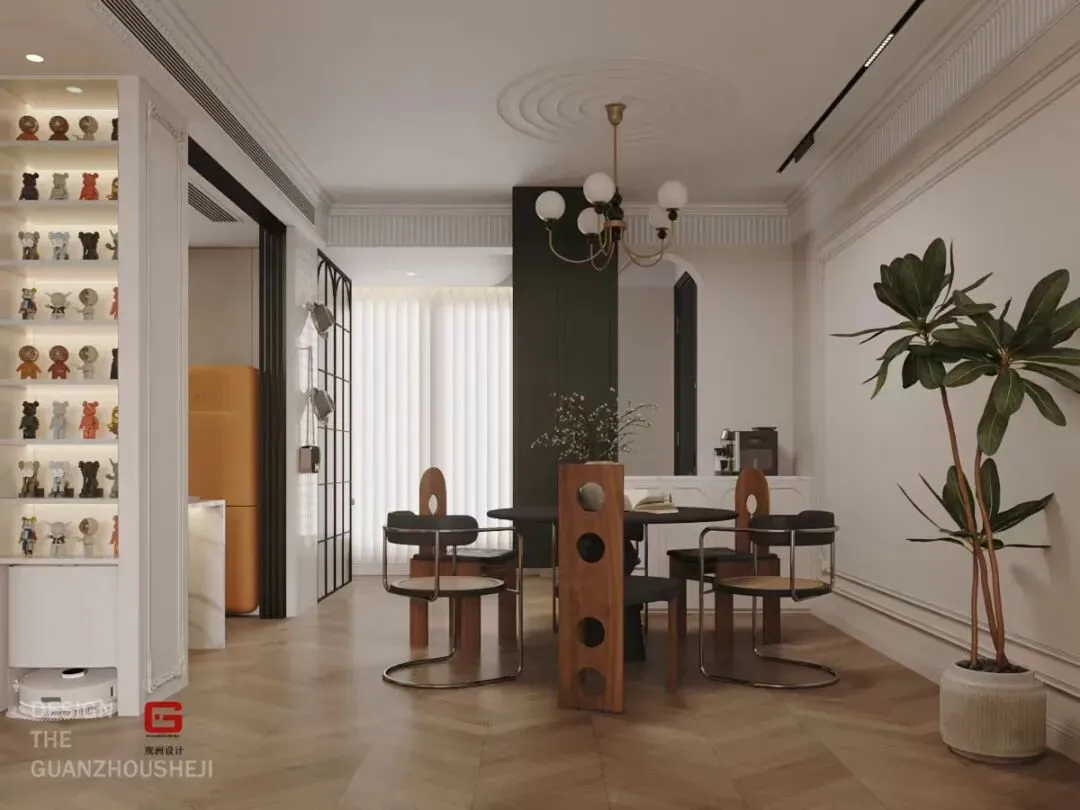
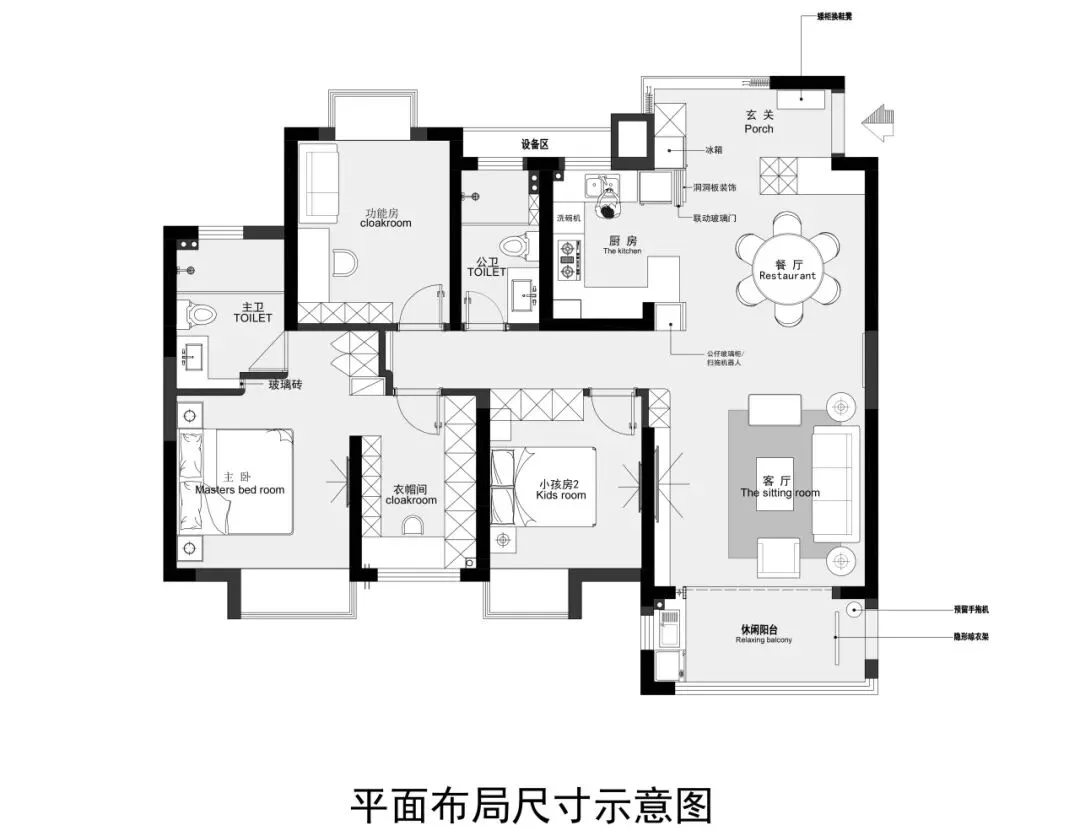
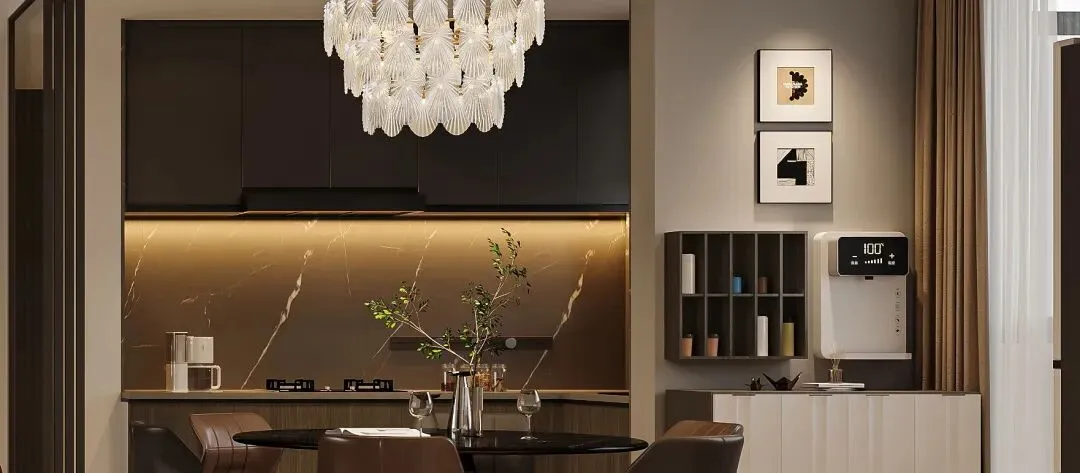
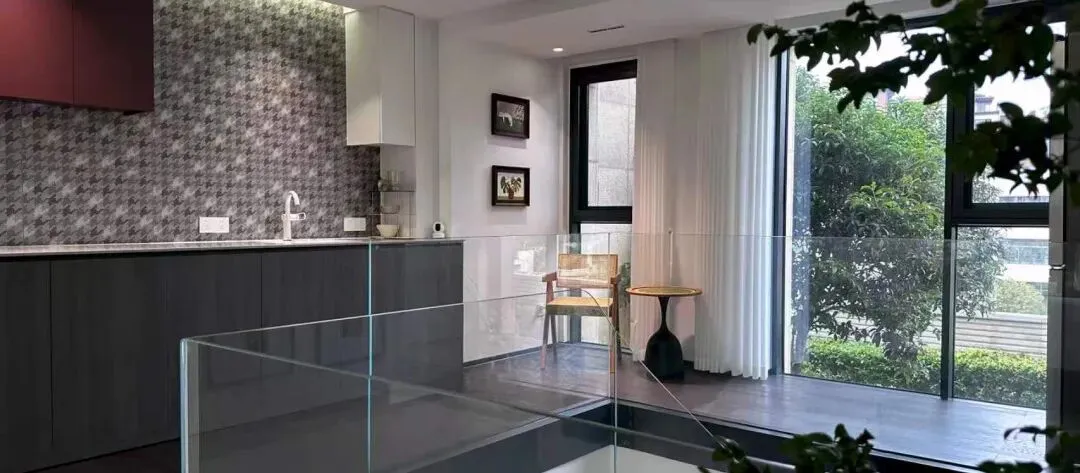
餐厅厨房区
小小的空间收纳功能发挥到了极致
丰富的色彩在空间里更显得活泼、优雅
In the restaurant kitchen area, the small space makes the most of its storage capabilities, and the rich colors make the space feel lively and elegant.
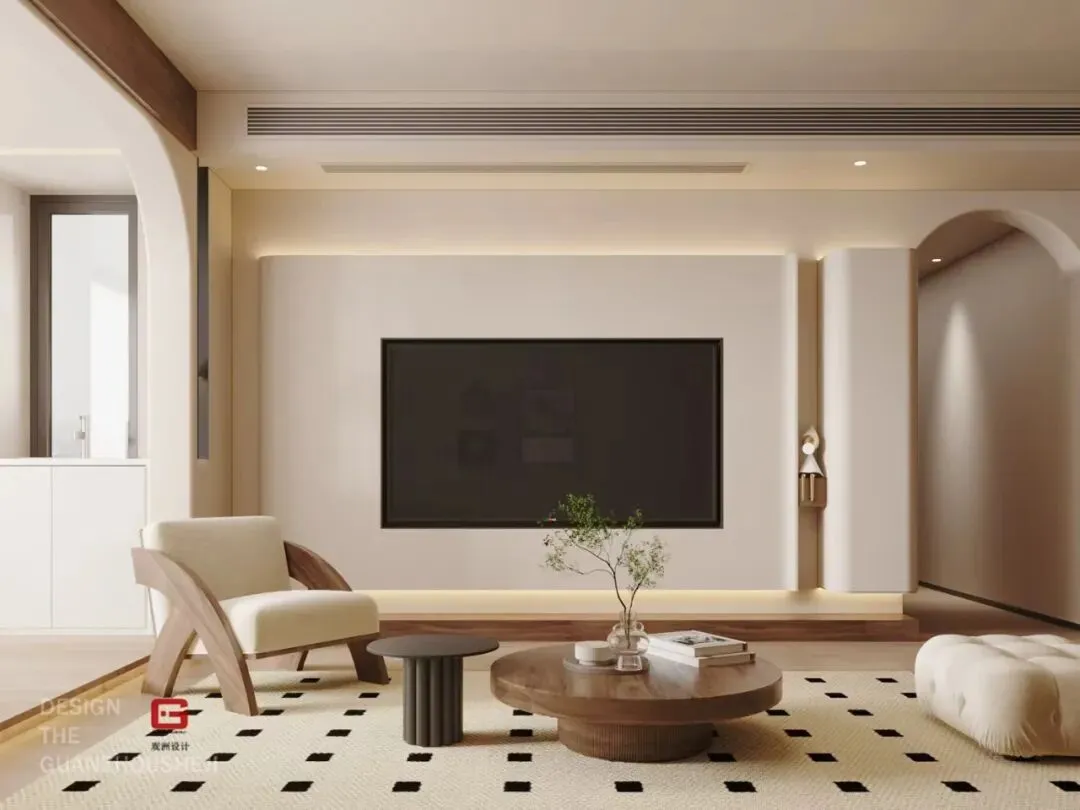
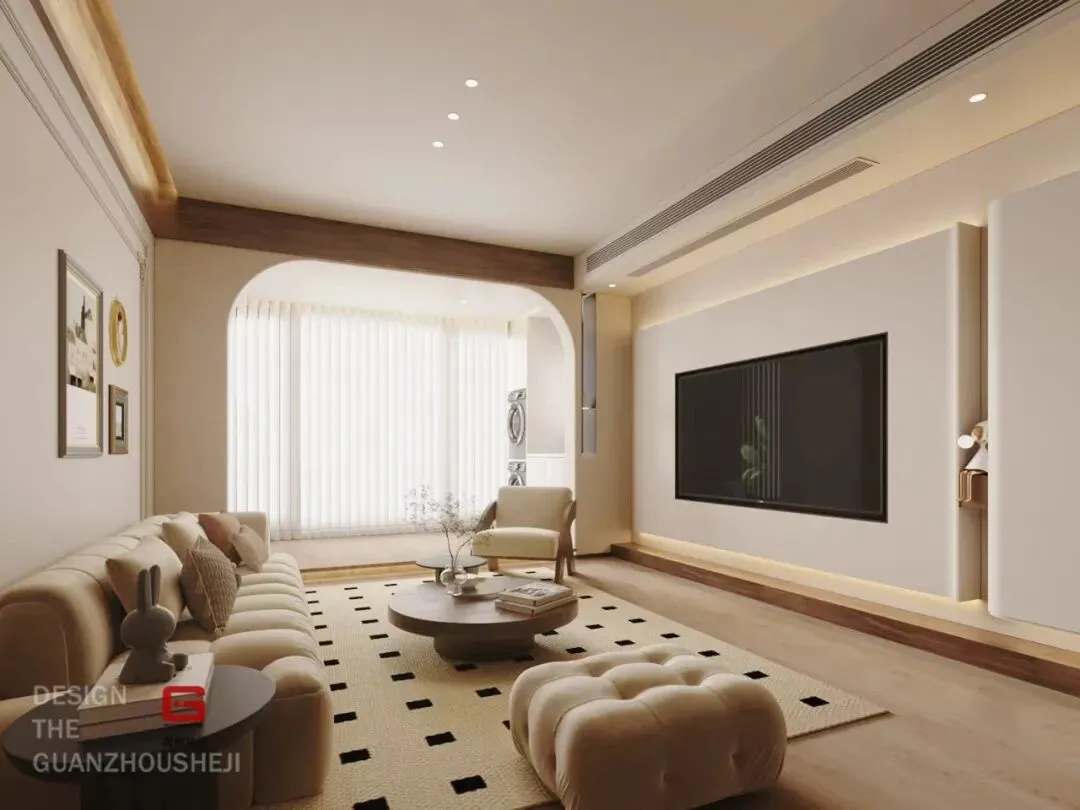
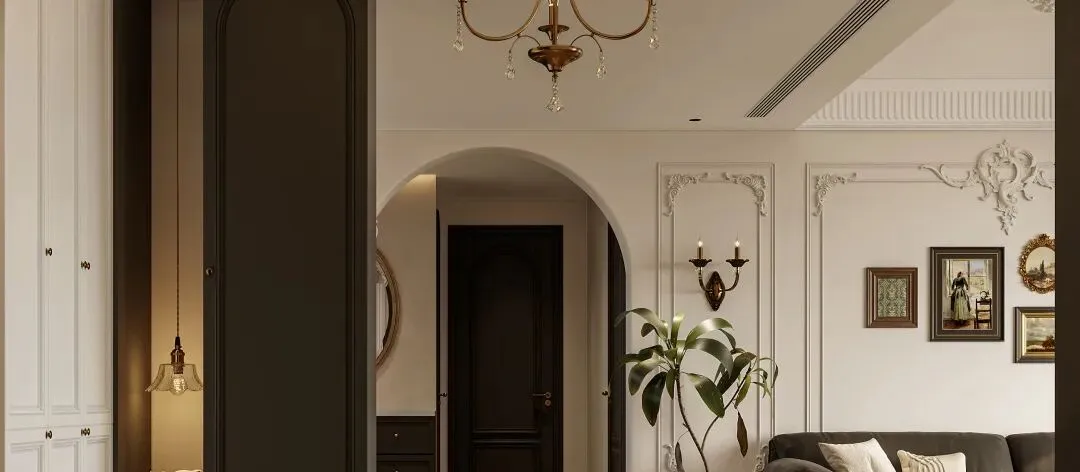
客厅电视收纳背景
过道的半户型门拱两处相互连贯、相互衬托
再加上原木材质的运用让家的感觉更温暖
The living room TV storage background and the half-door arches in the hallway are connected and complement each other. Plus, the use of natural wood makes the home feel warmer.
客厅另一视角
Another view of the living room
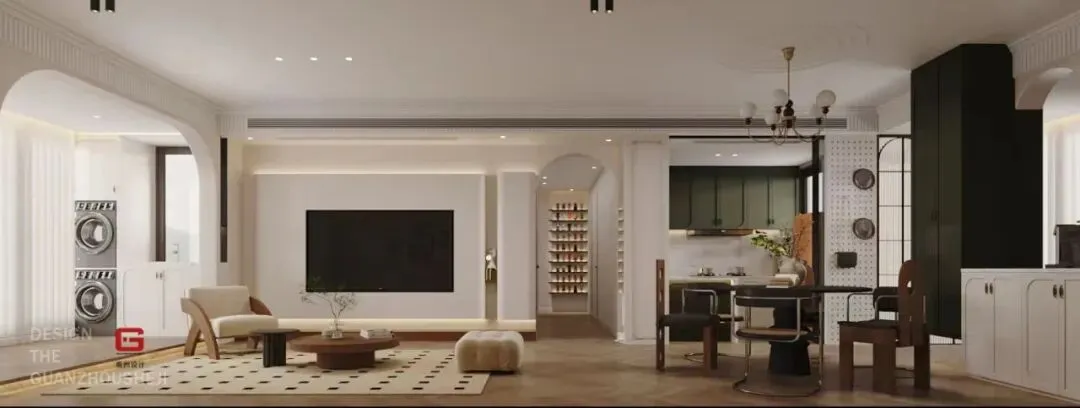
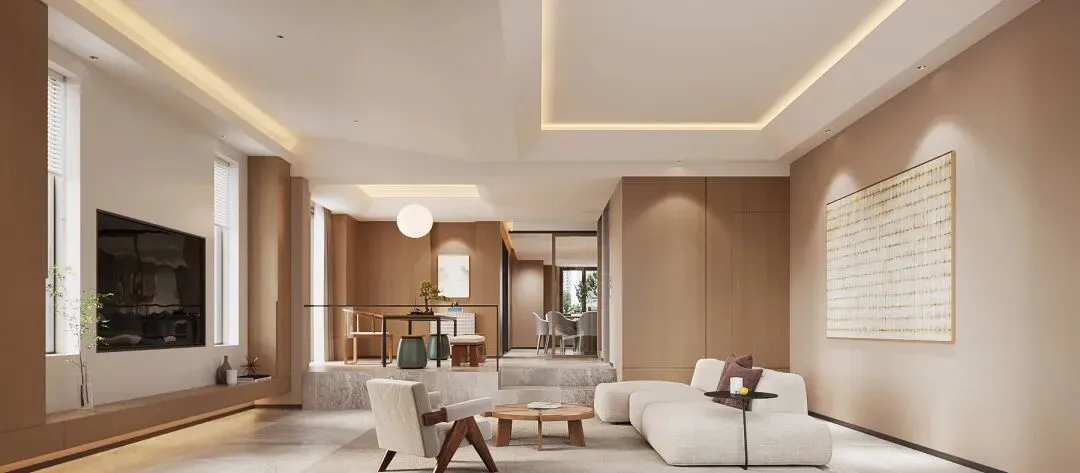
客餐厅大空间视角
小年轻的家更具有活力
A spacious view of the living and dining area, making a young person's home more lively.
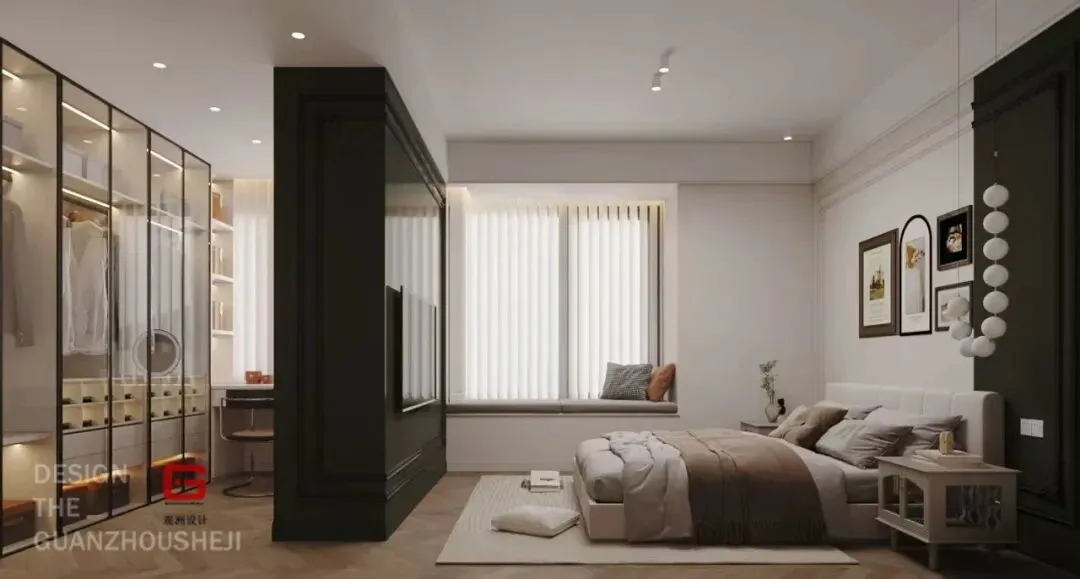
主卧套房设计
色彩上大胆用了墨绿色
让空间更具有神秘感
衣帽柜采用通透的玻璃门
形成实虚结合
这样带来不一样的生活体验
The master bedroom suite is designed with a bold use of dark green, giving the space a more mysterious vibe. The wardrobe uses transparent glass doors, creating a mix of solid and void, which brings a different living experience.
主卧床头及卫生间外墙墙体错位形成的层次感
打破传统直墙的呆板
The misalignment between the master bedroom headboard and the exterior bathroom wall creates a sense of depth, breaking the stiffness of traditional straight walls.
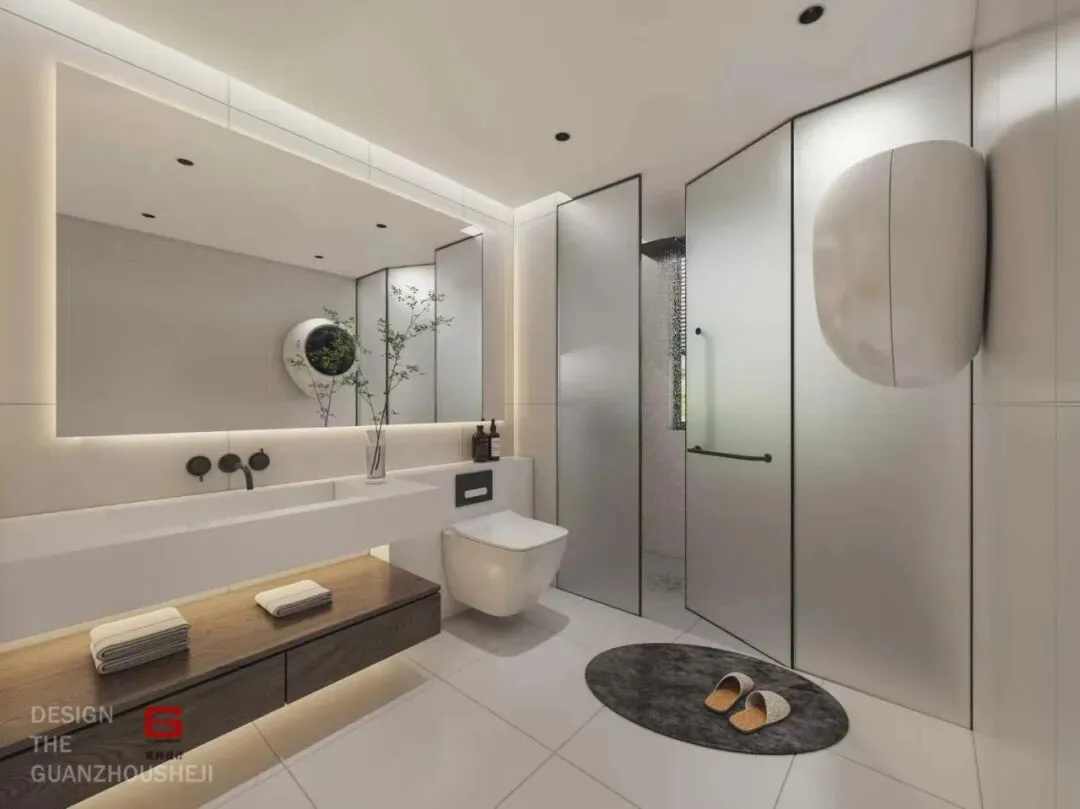
主卧卫生间
Master bedroom bathroom
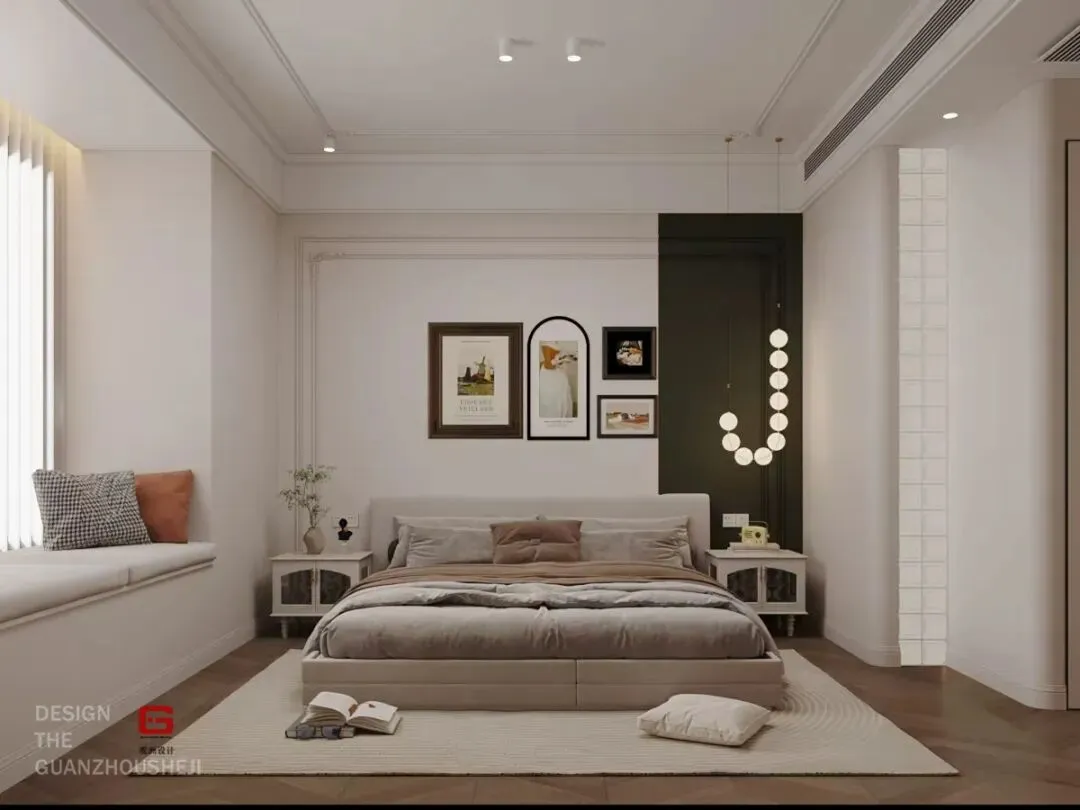
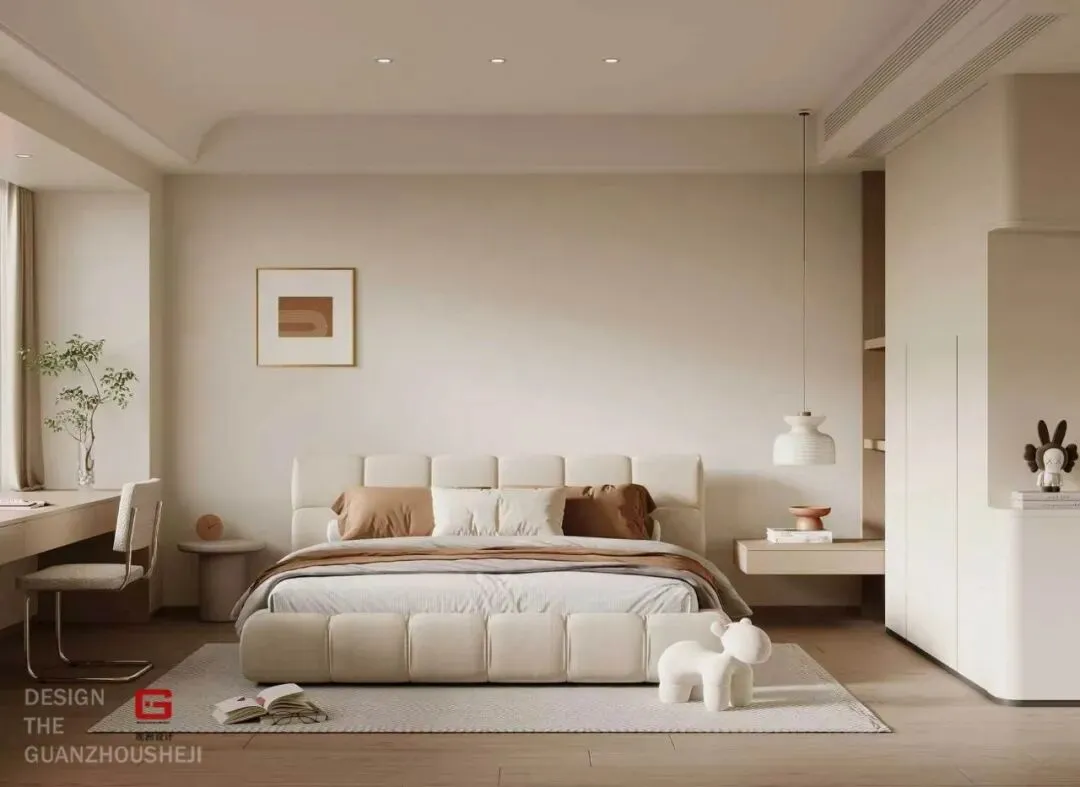
小孩房的温润感
The cozy feel of a kid's room
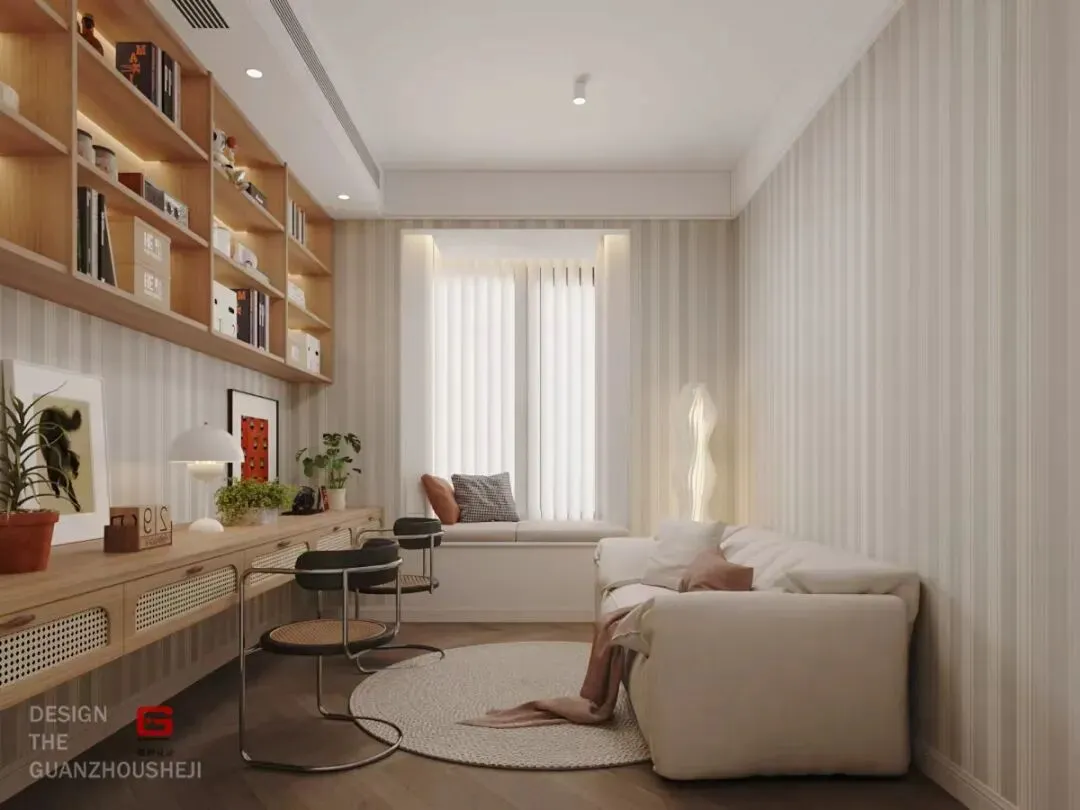
书房、竞技房的休闲空间,温馨并松弛
A lounge space in the study and gaming room, cozy and relaxing
ABOUT PROJECT
项目信息
Address | 项目位置:江西 南昌 联泰天禧
Designer | 设计团队:南昌观洲设计
Design Type | 类型:设计+施工
Area | 项目面积:140㎡
Style | 风格:法式
AGENCY FOUNDER
胡剑HJ SPACE DESIGN / 创意总监
如果您喜欢这篇文章,欢迎「分享」「收藏」「点赞」「在看」
©本文为南昌观洲设计版权所有,欢迎分享到朋友圈,
如需转载,请联系并告知授权转载事宜,谢谢。
欢迎朋友联系我们了解更多详情
创意总监
微信号/TEL: 15979130180|hu ji 4321
More About Information
关注微信还有更多
huji4321 | 微信
南昌市西湖区博富大厦13楼-观洲设计 | 地址